

Blackburn House
The Blackburn House project is a strong example of how considered design and modern functionality can come together to create an efficient, genuinely usable workspace. Sustainability remained a top priority throughout the process, with eco-friendly materials and energy-efficient technology worked into the building's design from the outset. This reduced the building's carbon footprint while setting a real standard for environmentally conscious fitouts in Adelaide.
A solution focused approach kept the project on schedule, ensuring the client experienced minimal disruption to daily operations throughout. Every step was carried out with close attention to detail, aiming for a high quality outcome that genuinely met the brief. A key part of the project's success came down to collaboration, regular communication and a cooperative approach between the design team, contractors and the client ensured the final space aligned closely with the client's vision. The result was a workplace that met, and in several respects exceeded, expectations on both design and functionality.
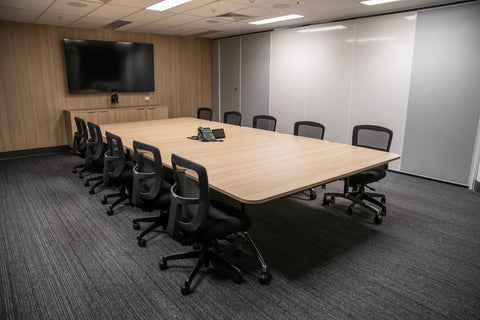
Beyond its sustainable design and efficient use of space, the building incorporates genuinely useful technological features. Smart lighting and climate control systems were integrated throughout, improving comfort and day to day operational efficiency. These systems were chosen specifically to complement the building's design while supporting better energy management and lower running costs over time.
The Blackburn House project reflects how considered design, useful technology and genuine sustainability can turn a workspace into something both inspiring and efficient to work in. It stands as a strong example of what collaboration and thoughtful problem solving can achieve in a fitout.


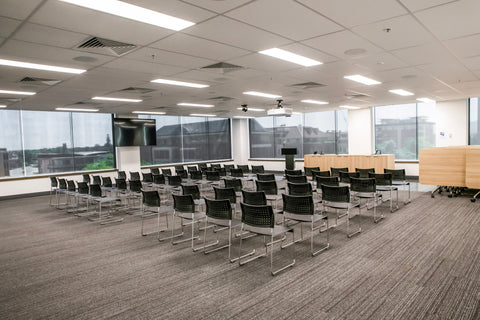
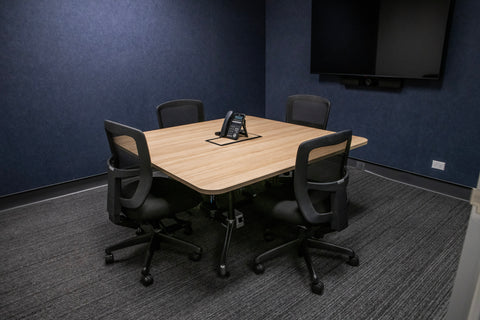


The completed Blackburn House office fitout has genuinely changed how the team works, fostering a more dynamic, collaborative environment. The considered design has boosted productivity and given staff a real sense of pride and ownership in their workspace. Modern aesthetics paired with functional design choices have created a workplace that reflects the organisation's forward thinking approach.
Navigating ChallengesA project of this scale inevitably came with challenges. An ambitious timeline and coordination across multiple teams demanded genuine agility and precision throughout. Clear communication and a consistently collaborative approach helped the Creative Systems team navigate these complexities, delivering a space that balances functionality and visual appeal.
Looking AheadThe Blackburn House project reflects the kind of thoughtful, collaborative approach Creative Systems brings to every fitout, balancing sustainable design, smart technology and genuine attention to detail. It's a strong example of what's possible when design and strategic collaboration work together from the very start of a project.


Start a Conversattion
Where to Find Us
Creative Systems
165 Grote Street
Adelaide SA 5000
📧 sales@creativesystems.net.au
📞 0479 111 451
Got a Question
Have a question about this project, or want to discuss something similar for your own space?
Contact Us