
30 Flinders Street
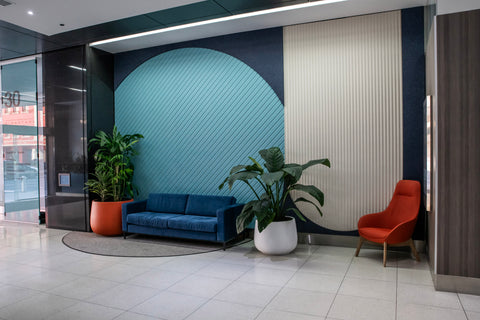
With the goal of softening the office foyer and creating a more welcoming, aesthetically considered environment, the Creative Systems team was tasked with brightening up the space at 30 Flinders Street.
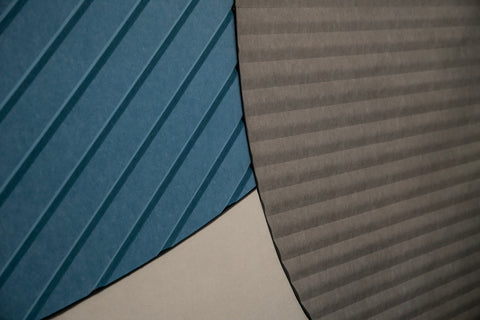
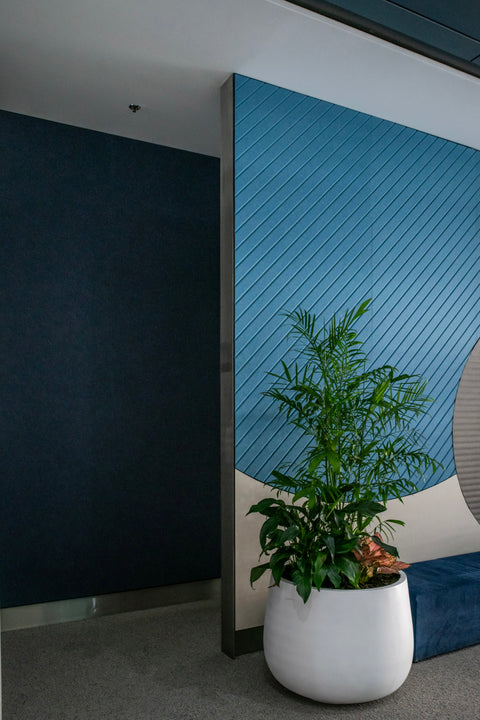
The main feature is a unique curved acoustic panel that stands out and helps soften the interior. Built from overlapping circles and convex shapes, the panels were cut in house by the Creative Systems warehouse team, with each shape meshing together to create a design that's simple in appearance but genuinely complex in execution.

The acoustic walls are lined in a soft baby blue, creating a calm, inviting feel throughout the foyer. The colour enhances the aesthetic while contributing to a genuinely more pleasant space for both visitors and staff moving through it daily.
Deceptively simple in its final look, the curvature of the panels was a technically demanding task, executed with real precision by the in-house team. Each piece was cut and assembled to fit exactly, resulting in a clean, flawless finish. Woven Image Echopanels line the interior walls, keeping the foyer genuinely quiet and ensuring conversations stay clear despite the open, hard surfaced entry space. The combination of visual design and real acoustic performance creates an environment that's both striking to look at and practical to actually use.


Products We Used
Click on the circles to see the products


Design Excellence
The design approach for 30 Flinders Street centred on solving a real problem, a foyer that needed softening both visually and acoustically, with a feature that did more than just look good. Rather than defaulting to a standard acoustic panel layout, the Creative Systems team designed and cut a custom curved panel system in-house, turning a functional acoustic requirement into the space's defining visual feature.
Sustainable InnovationsWoven Image Echopanels were specified for their genuine acoustic performance as much as their sustainability credentials, supporting a healthier, quieter workspace without relying on synthetic, poorly performing alternatives. Cutting the curved panels in-house also meant tighter control over material use and waste throughout fabrication, rather than outsourcing production to a third party with less oversight over the process.
Client CollaborationThe success of the 30 Flinders Street project reflects strong collaboration between the Creative Systems team and the client. Through regular consultation and a shared vision for the space, the team delivered a foyer feature that met the brief while genuinely exceeding expectations on both design and acoustic performance.
Start a Conversation
Where to Find Us
Creative Systems
165 Grote Street
Adelaide SA 5000
📧 sales@creativesystems.net.au
📞 0479 111 451
Got a Question
Have a question about this project, or want to discuss something similar for your own space?
Contact Us